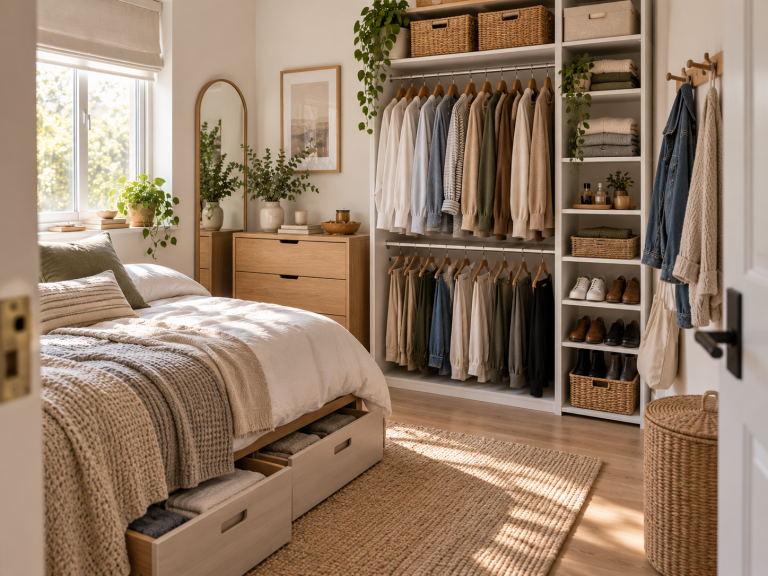

How to Make a Small Home Feel Bigger and More Organized
A small home can feel spacious when the layout is clear, storage is intentional, and the eye has places to rest. Square footage matters, but the experience of space is also shaped by how easily you can move, how much of the floor is visible, how many objects compete for attention, and whether furniture supports more than one purpose. Making a small home feel bigger does not require removing everything you enjoy or buying miniature furniture. It requires choosing what deserves the most accessible space and reducing the visual and physical obstacles that make rooms feel crowded. The best changes often involve editing rather than adding: fewer pieces of furniture, more useful storage, clearer surfaces, and better-defined zones. By improving both function and visual flow, you can make a compact home feel calmer and more organized without a major renovation.
Keep the Main Walking Paths Open
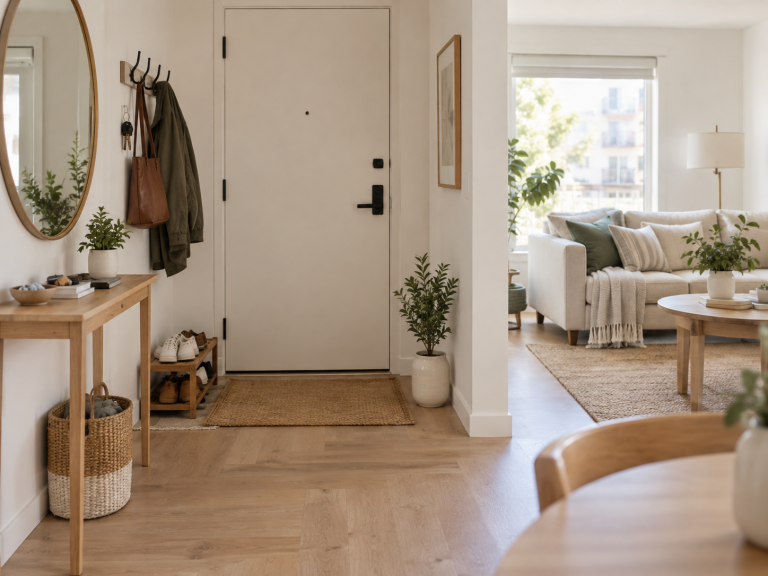
Nothing makes a small room feel tighter than having to turn sideways, step around furniture, or move objects to reach another area. Identify the paths you use most often, such as the route from the entrance to the kitchen, from the bed to the closet, or from the sofa to a balcony door. Remove small tables, baskets, floor lamps, or storage pieces that interrupt those paths if they are not essential. Furniture can sit closer to walls in some rooms, but do not assume every piece must be pushed against the perimeter; sometimes one well-placed sofa can define a zone more clearly than several smaller items scattered around. The key is uninterrupted movement. When circulation is easy, the room feels larger because your body experiences less friction. Clear pathways also make cleaning faster, which helps the space stay organized over time.
Choose Furniture With Visible Floor Underneath
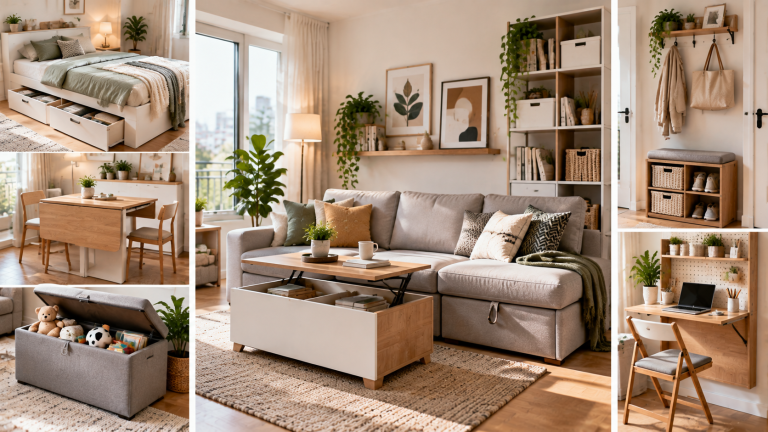
Furniture that shows some floor beneath it can create a lighter visual effect because the eye can continue through the room rather than stopping at a series of solid blocks. Sofas, beds, consoles, and chairs with legs often work well in compact spaces, especially when their proportions match the room. This does not mean every item must be elevated or delicate. A storage bed can be extremely practical even if it visually reaches the floor. Use the principle selectively by balancing one visually heavier storage piece with lighter seating or tables nearby. Avoid collecting many small furniture items simply because they seem space-saving; several tiny pieces can create more visual clutter than one appropriately sized piece that does the job well. Measure before buying and consider both footprint and circulation. A small home feels more spacious when each piece has a clear role and the floor plan is not fragmented.
Use Vertical Space Without Filling Every Wall
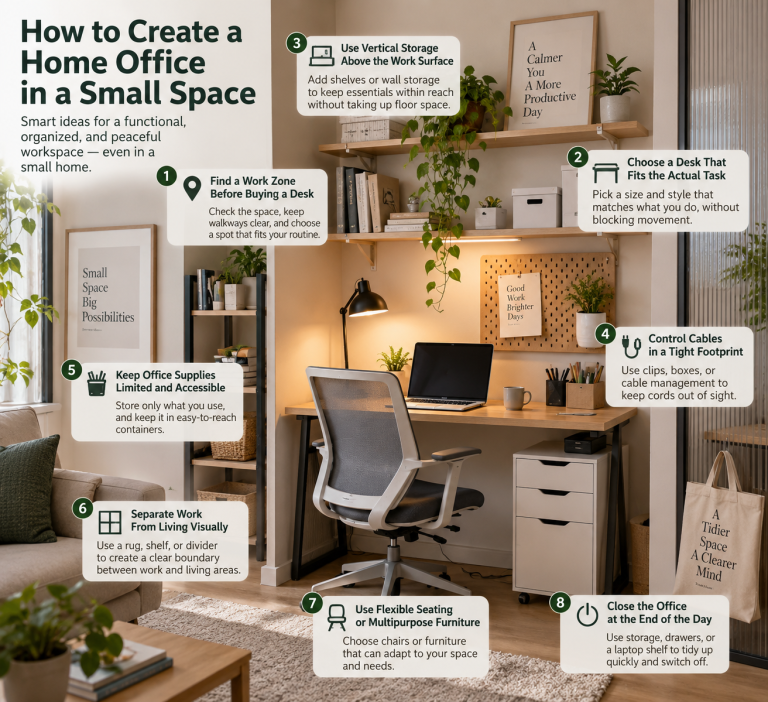
Vertical storage can add useful capacity while protecting valuable floor space. Tall bookcases, wall shelves, hooks, pegboards, and over-door solutions can move belongings upward, but restraint is important. Covering every wall with storage can make a compact room feel visually busy even if the floor is clear. Choose one or two vertical zones where added capacity will make the biggest difference, such as a kitchen wall, entry area, desk, or closet. Keep everyday items at reachable heights and reserve higher shelves for seasonal or lightweight belongings. If open shelving becomes cluttered, use a few matching or neutral containers to group small categories. Vertical space works best when it reduces pressure on counters and floors rather than creating a new display surface for everything you own. The goal is capacity with enough blank wall or open shelf space to preserve visual calm.
Reduce the Number of Visual Boundaries
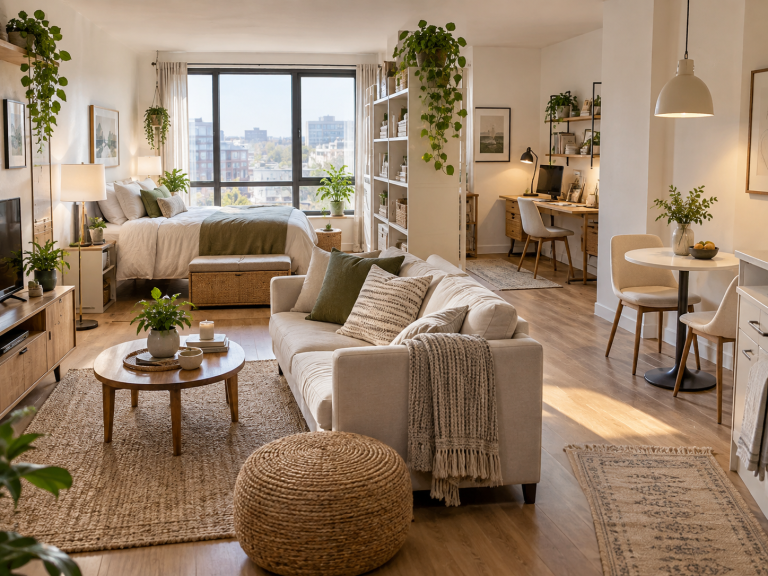
A small home can feel chopped into even smaller sections when every function has a different color, rug, shelf unit, or decorative style. Some zoning is helpful, especially in studios, but too many visual boundaries can make the space feel fragmented. Use a limited palette of materials and repeat a few finishes across rooms or zones to create continuity. Rugs should be large enough to relate to the furniture rather than floating as tiny islands. Storage containers that are visible can share similar shapes or tones without needing to match perfectly. Curtains hung higher and wider than the window can draw the eye upward and allow more light when open, though the exact installation should suit the room. The aim is not to make everything identical. It is to reduce abrupt visual interruptions so the eye can travel farther through the space, which contributes to a more open feeling.
Give Every Room a Clear Primary Function
Small homes often require rooms to serve multiple purposes, but each area still benefits from one primary function. A living room might also host work and dining, yet seating and relaxation can remain the dominant purpose. A bedroom may include a desk, but sleep and clothing storage should guide the main layout. When too many functions receive equal amounts of furniture and equipment, the room begins to feel like several small rooms competing inside one. Identify the primary purpose and give it the best position, then support secondary activities with compact or flexible solutions. A foldable desk, nesting table, rolling cart, or dining surface that doubles as workspace can reduce the need for separate furniture. Clear priorities make decisions easier because you can evaluate whether an object supports the way the room is actually used rather than trying to accommodate every possible activity permanently.
Use Closed Storage for Visually Busy Categories
Open shelves can make a small room feel airy when they hold a limited number of books or decorative objects, but they can also create visual noise when filled with packaging, cables, tools, toiletries, or many unrelated items. Use closed storage selectively for categories that contain lots of colors, shapes, and small pieces. Cabinets, drawers, lidded boxes, and baskets can turn many visual elements into one calmer shape. Keep frequently used items easy to reach so closed storage does not become inconvenient. If you already have open shelving, you do not necessarily need to replace it; add a few containers to group messy categories and leave some shelf space open. The goal is not to hide everything but to control where visual complexity appears. In a compact room, even one or two calmer surfaces can make the entire space feel larger because the eye is not processing as many individual objects.
Let Light and Reflection Work for You
Natural and artificial light influence how spacious a room feels. Keep windows as unobstructed as practical, choose window treatments that can open fully, and avoid placing tall furniture where it blocks valuable daylight unless storage needs make that unavoidable. Mirrors can help reflect light and extend sightlines, especially when placed where they reflect an open area rather than a cluttered corner. One appropriately sized mirror is often more effective than several small decorative mirrors. Layer lighting so the room does not depend on a single overhead fixture; a table or floor lamp can brighten a dark corner and make the perimeter feel more usable. These changes do not increase square footage, but they improve how much of the space you can visually perceive. A brighter, more evenly lit room often feels less compressed and more comfortable throughout the day.
Edit Surfaces and Décor, Not Personality
Small-space advice sometimes sounds as though personality must be removed to create order, but that is unnecessary. Instead of eliminating meaningful objects, choose where they can have the most impact. A small group of photographs, one larger artwork, or a few favorite books can feel more intentional than many tiny objects spread across every surface. Leave practical working areas such as the kitchen counter, desk, and bedside table partly clear so daily activities have room. Rotate seasonal décor or collections instead of displaying everything at once if storage allows. This approach preserves character while reducing visual competition. The goal is not a blank home; it is a home where the objects you love are visible because they are not lost in background clutter. Curating what is on display can make a compact room feel calmer without making it impersonal.
Conclusion: Create Space Through Better Decisions
To make a small home feel bigger and more organized, focus first on movement, visibility, and function. Keep important walking paths open, choose furniture that fits the room rather than simply choosing the smallest pieces available, and use vertical storage where it genuinely reduces floor pressure. Limit visual boundaries, give each area a clear primary purpose, and use closed storage for categories that create visual noise. Light, mirrors, and thoughtful décor can improve the sense of openness without changing the floor plan. Most importantly, protect some empty capacity in the room. Every surface and wall does not need to be used to its maximum. A small home feels spacious when it supports daily life without constant rearranging. Better decisions about placement and priority can create that feeling even when the actual square footage remains exactly the same.